
House 253 m², plot 7.5 ares, Korabelna St, Sovinion
 Lymanka, Ovidiopolskyi, Sovinion, Korabelna
Details
Building & infrastructure
Agent’s description
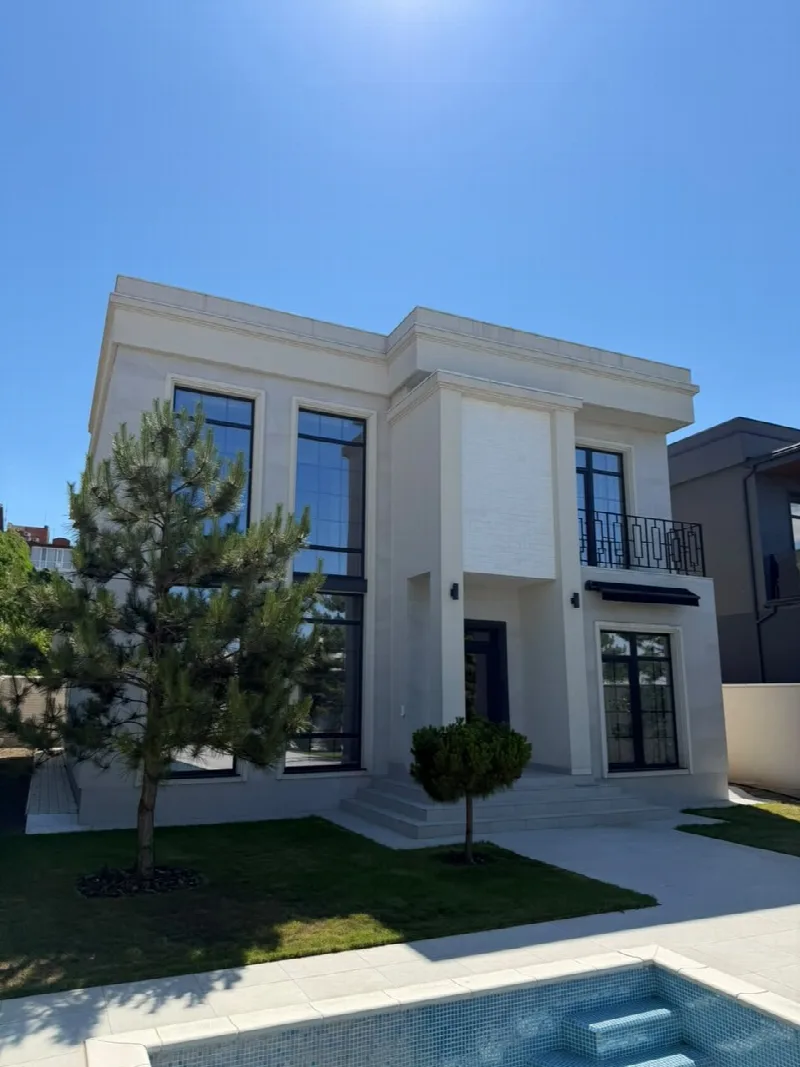
5-room house of 253 m² in a modern neoclassical style on a 7.5-sotka plot for sale in Sovinion, Korabelna Street, Lymanka.
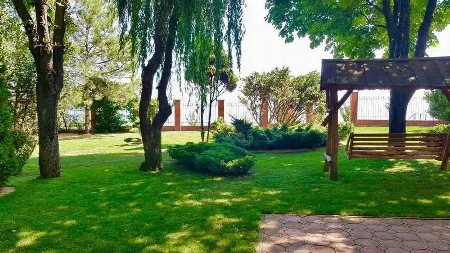
A natural stone facade, floor-to-ceiling panoramic glazing, a symmetrical front with massive pilasters and a formal entrance portal, and wrought-iron railings on a French balcony. The formal landscape design features a heated rectangular pool with modern filtration, straight paths of large tiles, a lawn, mature pines and thujas, a summer gazebo and an irrigation system. There is a separate guard's quarters or guest house, a garage, a gated guarded territory and 24/7 video surveillance.
The living room, with 6-meter windows and a double-height space, has an accent wall in Calacatta-look porcelain and a three-sided glass fireplace clad in Italian Silver Wave marble and Turkish Fubion Black. A glass wall on the upper level separates the gallery from the living room, letting light through while muffling sound. A floating-effect staircase with tempered glass railings, glossy large-format tiles, decorative panels of natural materials and premium European lighting complete the interior.
A modern kitchen with an island and quartz countertop, a natural stone dining table with designer chairs, and three bathrooms. Call us to arrange a viewing.
Something wrong in this listing? Suggest a correction
Location
Lymanka, Ovidiopolskyi, Sovinion, Korabelna

 Call
You may also like
Recently viewed